17646 W Hubbard Drive, Goodyear, AZ 85338
- $550,000
- 5
- BD
- 4
- BA
- 3,420
- SqFt


















- Sold Price
- $550,000
- List Price
- $549,000
- Closing Date
- Apr 01, 2026
- Days on Market
- 98
- Status
- CLOSED
- MLS#
- 6944507
- City
- Goodyear
- Bedrooms
- 5
- Bathrooms
- 4
- Living SQFT
- 3,420
- Lot Size
- 5,000
- Subdivision
- Estrella Parcel 3.14
- Year Built
- 2019
- Type
- Single Family Residence
Property Description
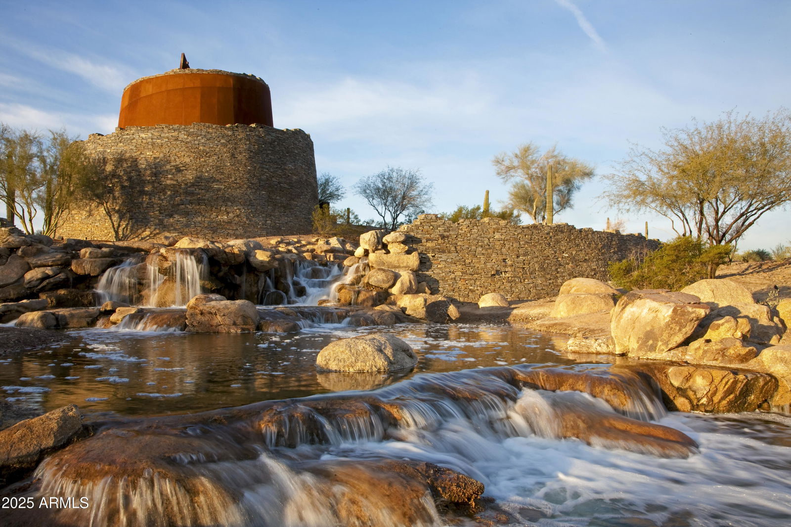
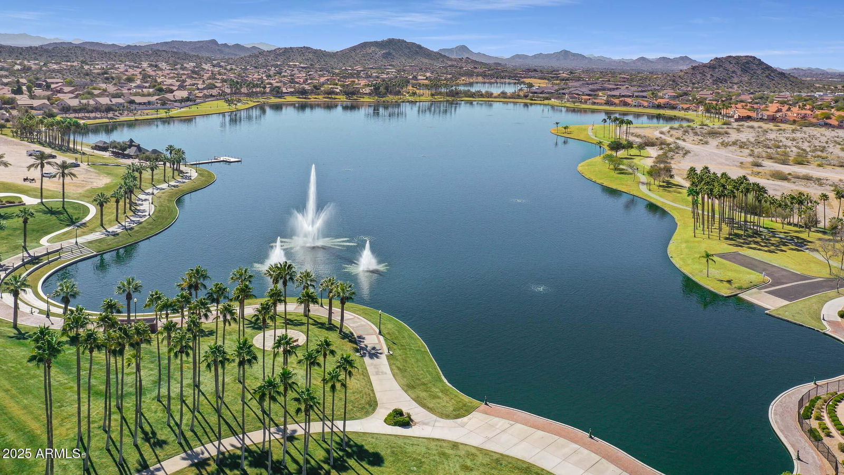
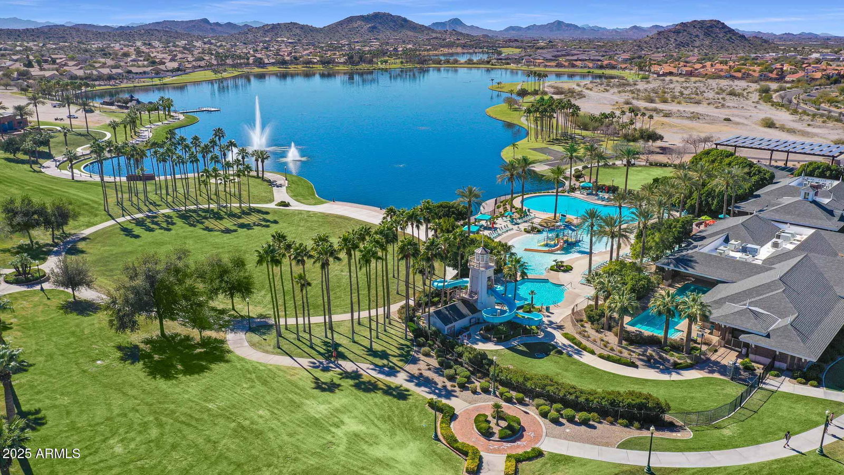
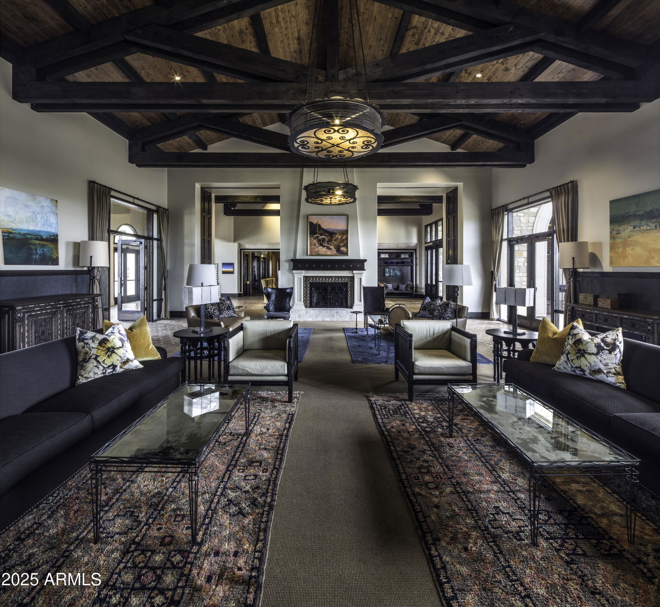
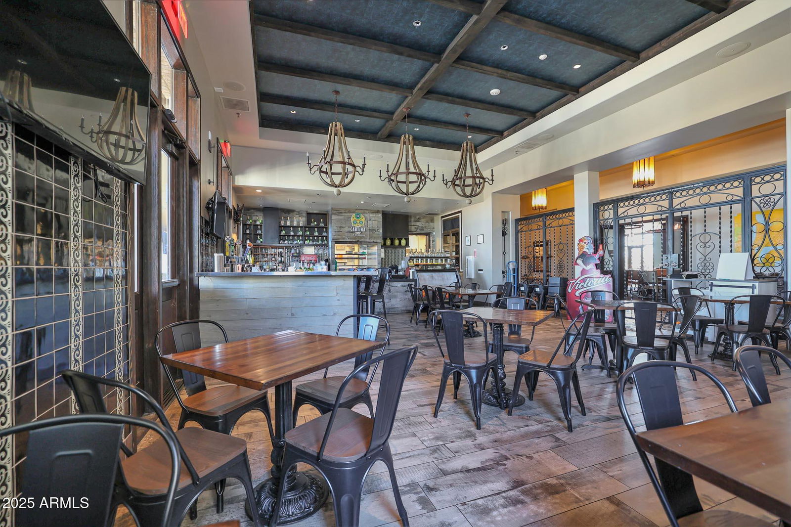
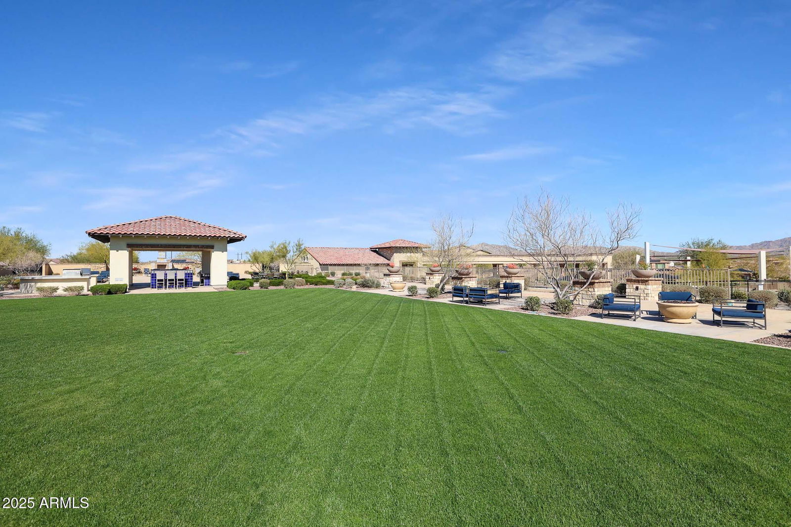
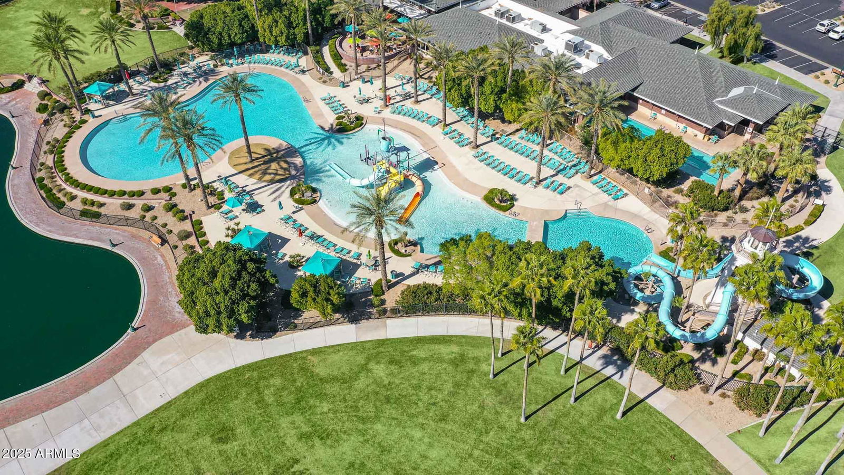
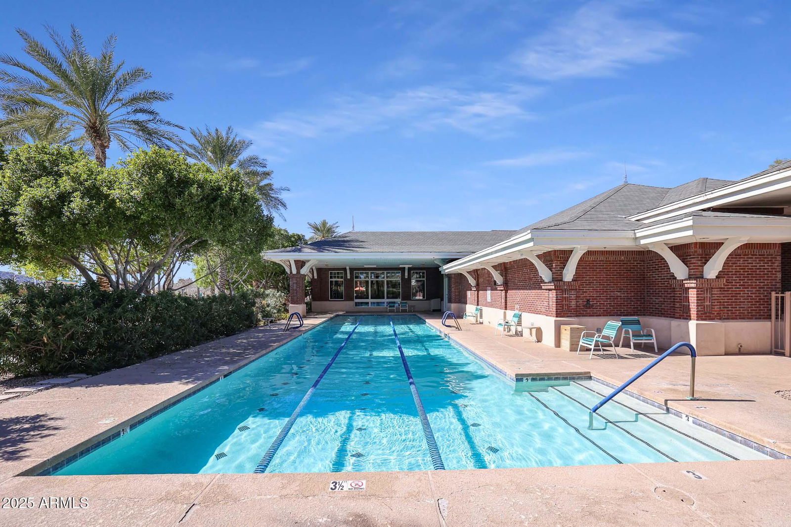
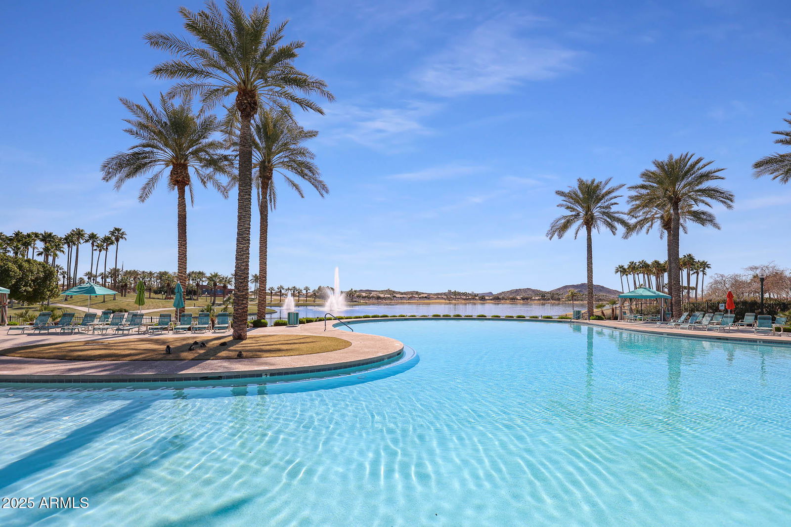
Beautifully upgraded home close to the lakes, yacht club & more. This spacious home offers 5 bed, 4 bath including a very desirable junior suite on the main level with private bath access. The interior features an expansive great room that seamlessly connects to the open kitchen, where you'll find upgraded granite slab countertops, abundant soft-close cabinetry, stainless-steel appliances, & R/O system. A 12-foot multi-panel slider opens to the inviting backyard, complete with an extended covered patio, low-maintenance turf & paver hardscape. Upstairs, 4 beds include a Jack and-Jill setup, along with a generous loft that provides flexible living space. Primary retreat offering 2 oversized walk-in closets with custom shelving & direct access to the laundry room. Enjoy mountain views! The oversized 3.5-car garage is a standout feature, boasting 8-foot doors, ceiling fans, an opener, and dedicated air conditioning excellent for a home gym, workshop, or climate-controlled storage. All of this is set within the award-winning Estrella community, where residents enjoy two resort-style recreation centers, lakes, golf, dining, hiking trails, and a vibrant desert-mountain lifestyle. This exceptional home brings together comfort, functionality, and location. Living in Estrella offers a lifestyle that seamlessly blends natural beauty, recreation, and a true sense of community set against the stunning backdrop of desert mountains and lakes. Residents enjoy access to two resident clubs, including the Starpointe Residents Club, featuring resort-style pools, a state-of-the-art fitness center, lakeside paths, and year-round community events such as live music, fireworks, and seasonal celebrations. Estrella's North and South Lakes serve as the heart of the community, offering scenic walking paths, water views, and gathering spaces that foster connection and relaxation. An active lifestyle is built into daily life with miles of hiking and biking trails, parks, and sports courts for pickleball, tennis, basketball, and sand volleyball. Golf enthusiasts appreciate proximity to the Golf Club of Estrella, while families benefit from local schools, playgrounds, and community-focused programming. What truly sets Estrella apart is its thoughtful master planning homes are intentionally woven into preserved open space, creating a feeling of privacy and escape while still offering convenient access to shopping, dining, and major Valley freeways. The result is a community that feels like a retreat, yet remains connected to everyday needs. Estrella is more than a neighborhood it's a lifestyle defined by outdoor living, resort-style amenities, and a strong sense of belonging, making it one of the most desirable places to live in the West Valley.
/u.realgeeks.media/davidbicktest/new-logo.png)
Additional Information
- Elementary School
- Estrella Mountain Elementary School
- High School
- Estrella Foothills High School
- Middle School
- Estrella Mountain Elementary School
- Acres
- 0.11
- Architecture
- Santa Barbara/Tuscan
- Assoc Fee Includes
- Maintenance Grounds
- Hoa Fee
- $375
- Hoa Fee Frequency
- Quarterly
- Hoa
- Yes
- Hoa Name
- Estrella Comm Assoc
- Builder Name
- PINNACLE WEST HOMES
- Community
- Estrella Mountain Ranch
- Community Features
- Lake, Community Spa, Community Spa Htd, Golf, Tennis Court(s), Playground, Biking/Walking Path, Clubhouse, Community Media Room, Fitness Center, Pickleball
- Construction
- Wood Frame, Painted, Stucco
- Cooling
- Ceiling Fan(s), Central Air, Programmable Thmstat, ENERGY STAR Qualified Equipment
- Exterior Features
- Private Yard
- Fencing
- Block
- Flooring
- Carpet, Tile
- Garage Spaces
- 3
- Heating
- Natural Gas, ENERGY STAR Qualified Equipment
- Laundry
- Inside, Upstairs Laundry
- Living Area
- 3,420
- Lot Size
- 5,000
- Model
- Sierra
- New Financing
- Cash, VA Loan, FHA, Conventional, 1031 Exchange
- Other Rooms
- Family Room, Great Room, Loft
- Parking Features
- Tandem, Over Height Garage, Extended Length Garage, Garage Door Opener, Direct Access, Attached Garage
- Lot Features
- North/South Exposure, Adjacent to Wash, Borders Common Area, Desert Front, Desert Back, Sprinklers In Front, Sprinklers In Rear, Synthetic Grass Back, Auto Timer H2O Front, Auto Timer H2O Back
- Roofing
- Tile
- Spa
- None
- Stories
- 2
- Style
- Santa Barbara/Tuscan
- Subdivision
- Estrella Parcel 3.14
- Taxes
- $2,820
- Tax Year
- 2024
- Water
- Public
Courtesy of Realty ONE Group. 480-577-3918 Selling Office: A.Z. & Associates, LLC.
Copyright 2026 Arizona Regional Multiple Listing Service, All rights reserved. The data relating to real estate for sale on this website comes in part from the Arizona Regional Multiple Listing Service. All information deemed reliable but not guaranteed and should be independently verified. All properties are subject to prior sale, change or withdrawal. Neither listing broker(s) nor Arizona Regional Multiple Listing Service shall be responsible for any typographical errors, misinformation, misprints and shall be held totally harmless.